A collection of nine modern
residences near the terrencure
Welcome
to
a collection of modern
residences near the terrenkur
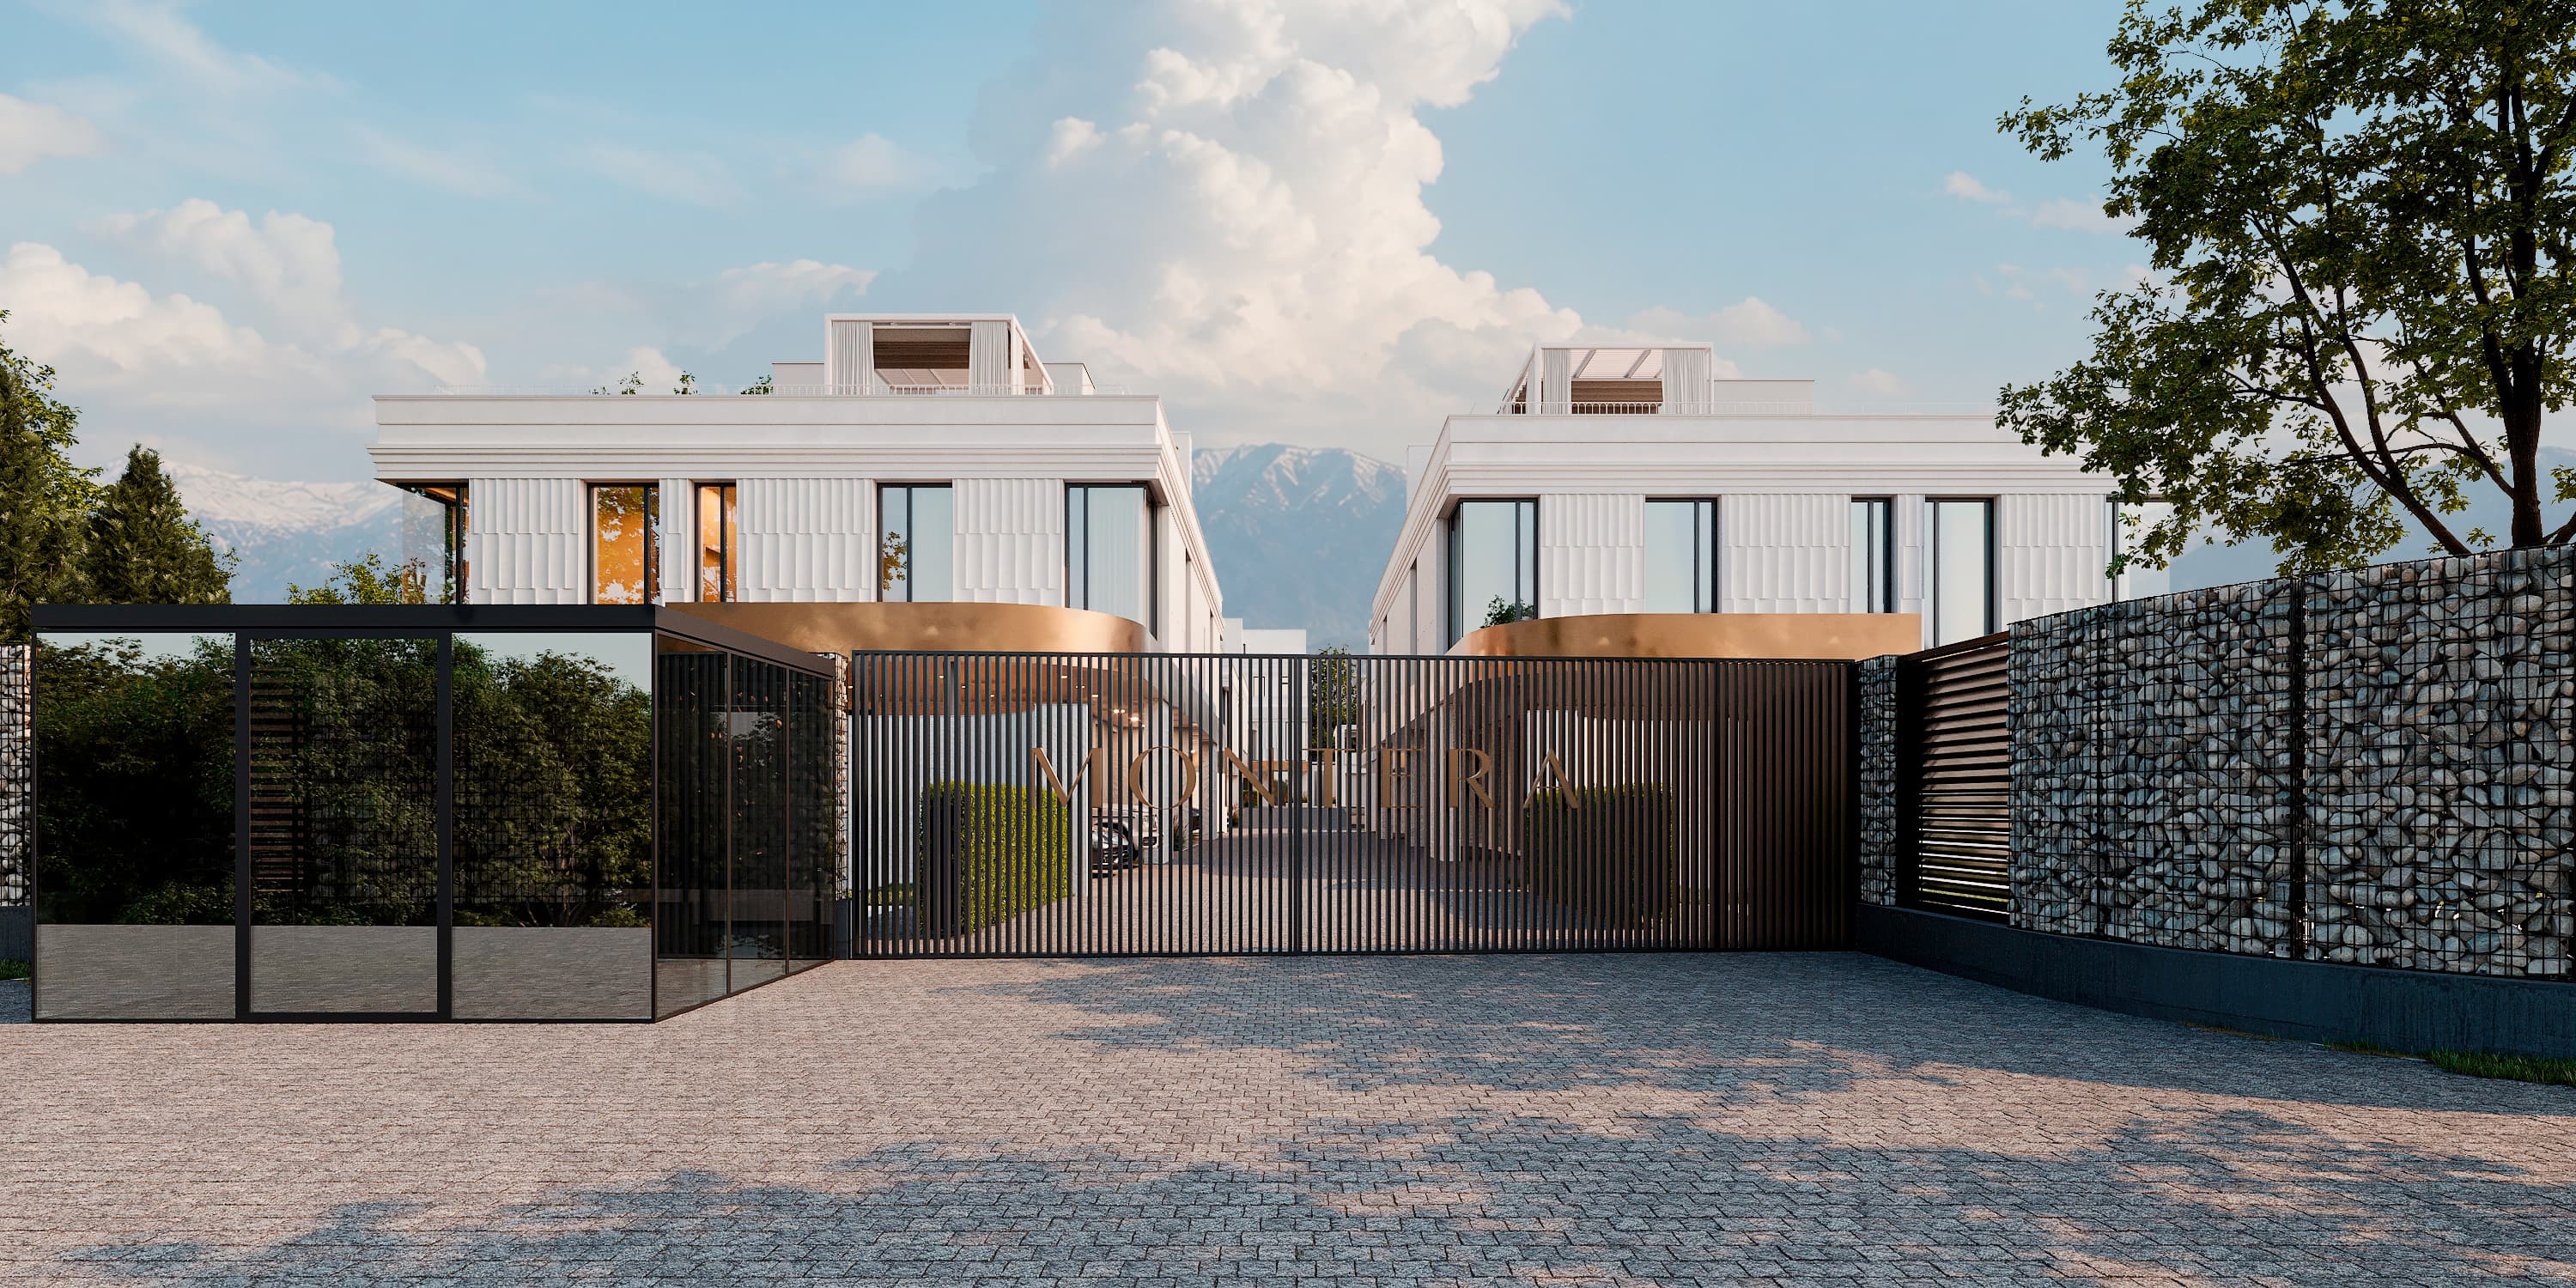
The name Montera resonates with the mountainous surroundings of Almaty
and reflects the character of the project — modern architecture,
privacy, and proximity to nature.
Your oasis
of calm
MONTERA is a space made for unhurried living,
where architecture and natural surroundings
bring a sense of absolute peace.
A considered
territory
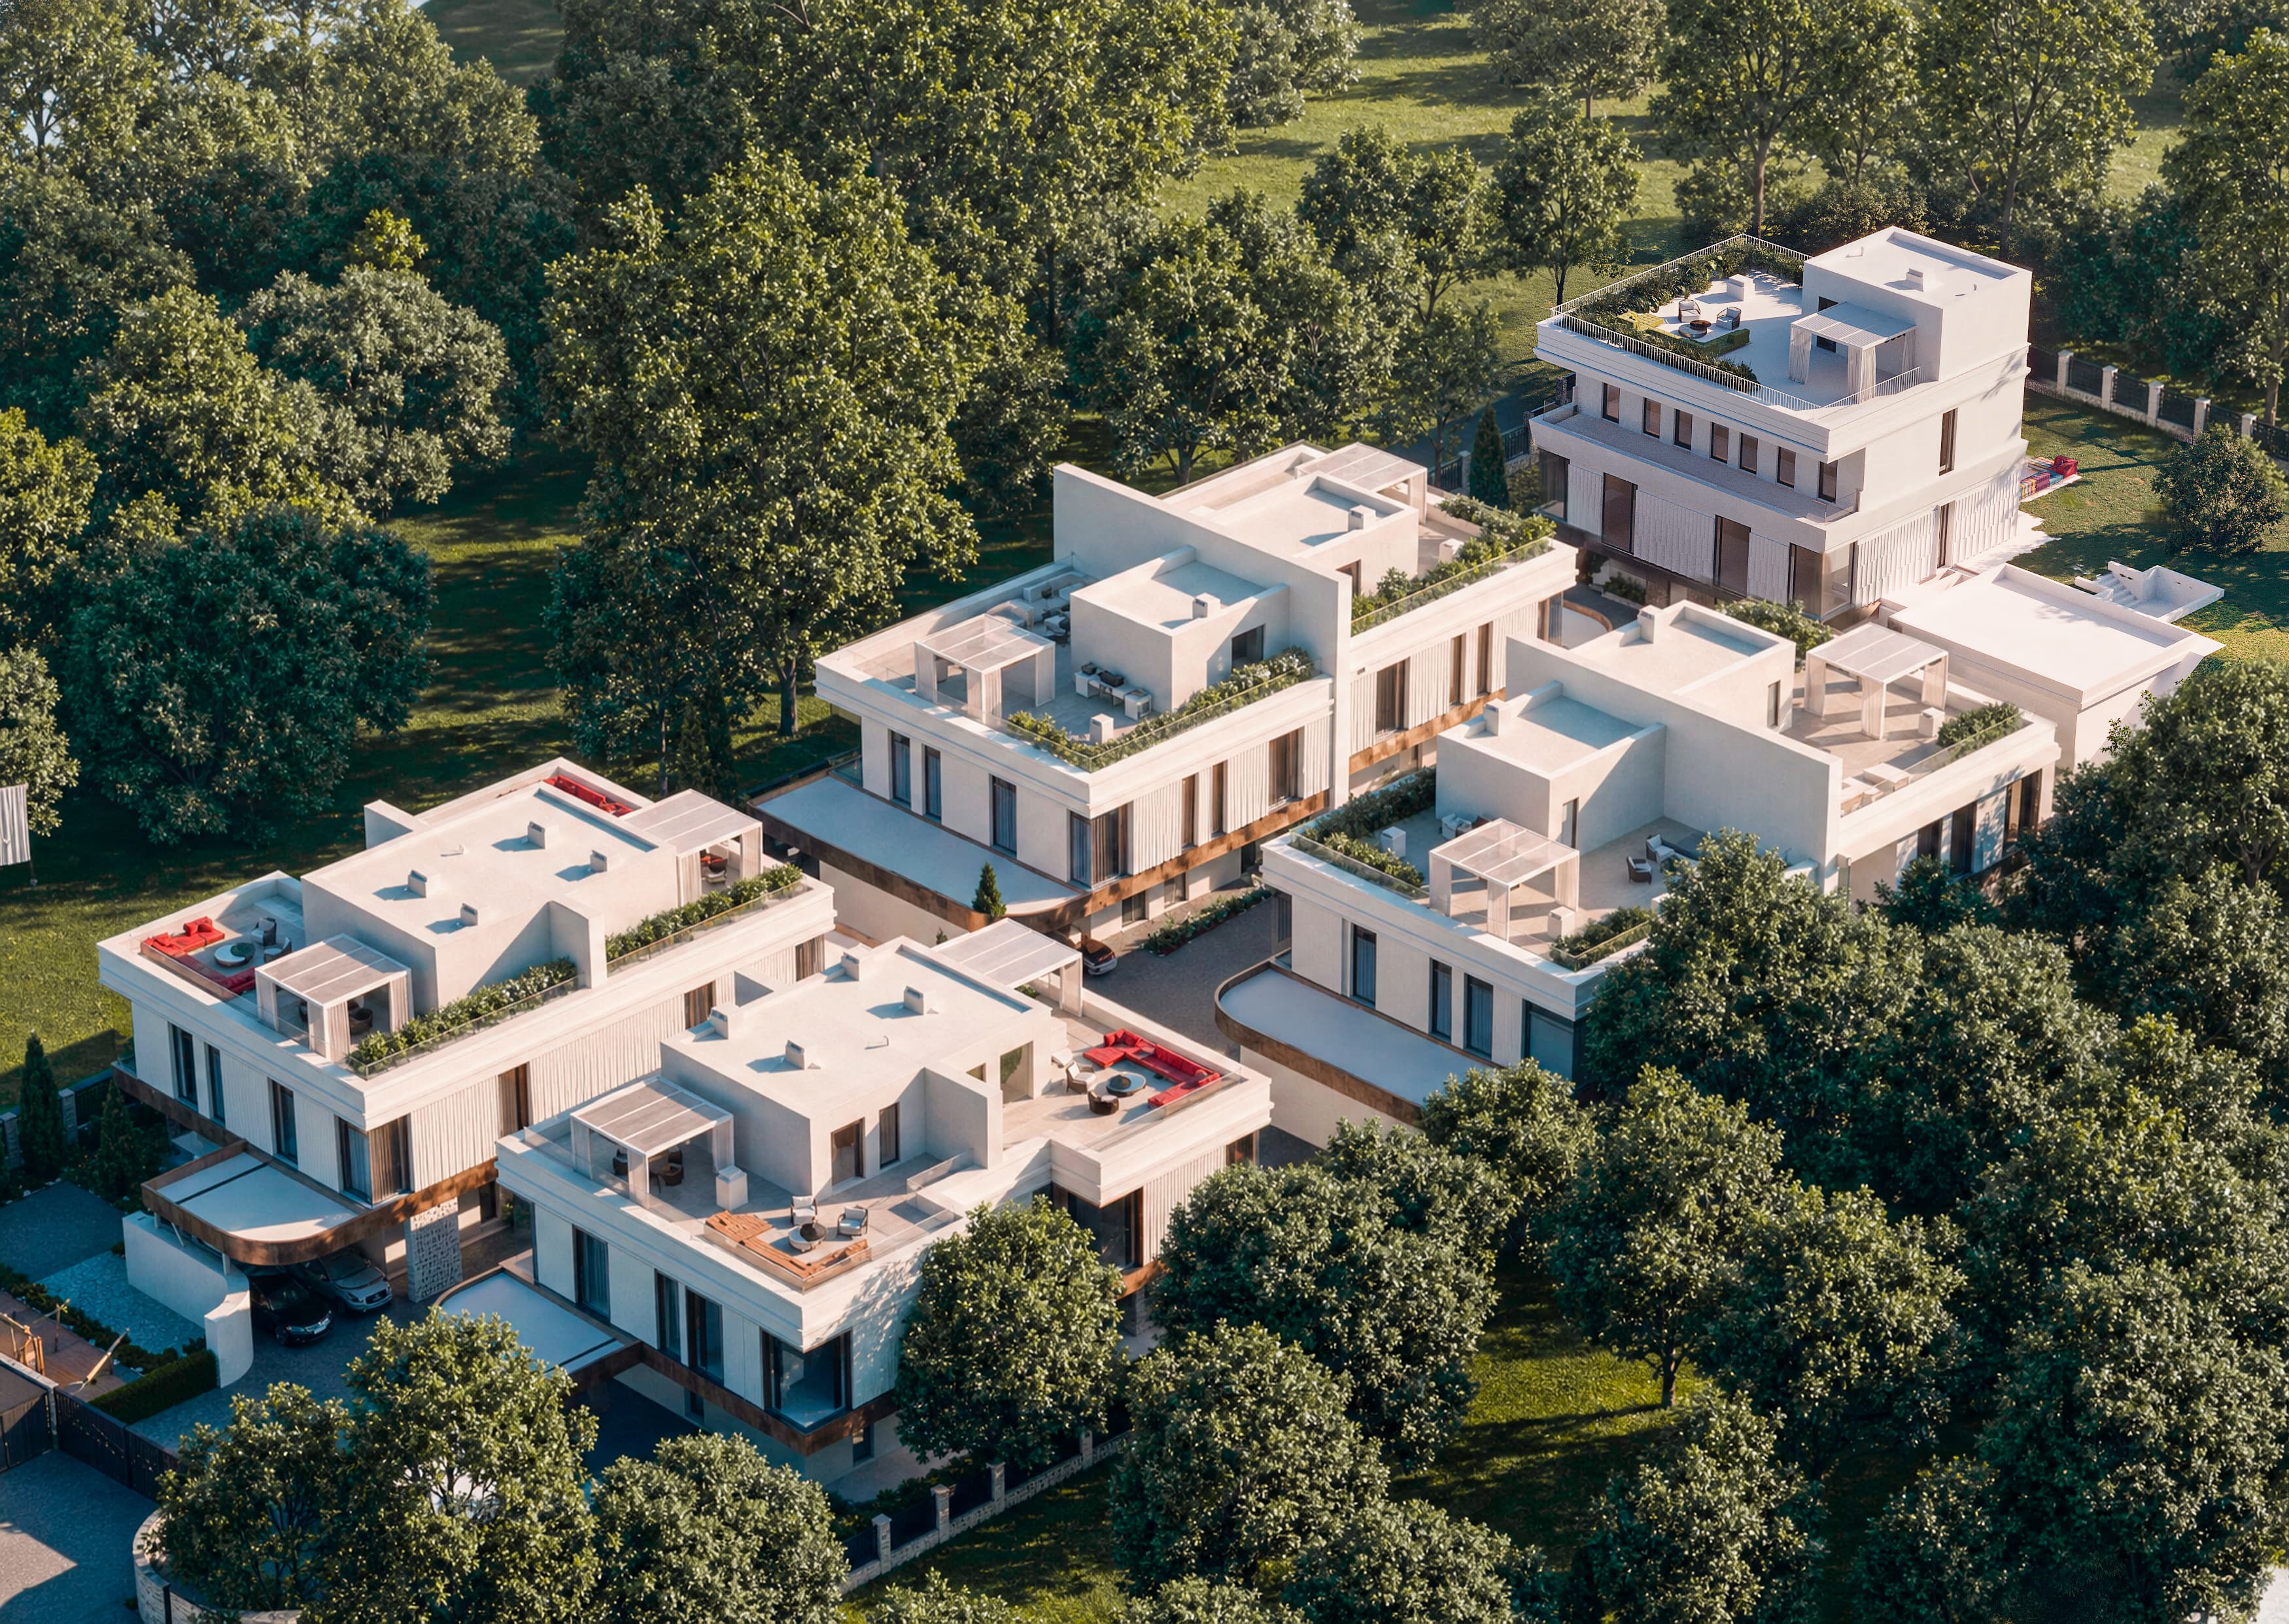
Nine residences are united by a gated territory and a unified landscaping system. The arrangement of houses, private plots, and pedestrian routes forms a private environment, preserving a connection with the natural surroundings and the Terrenkur.
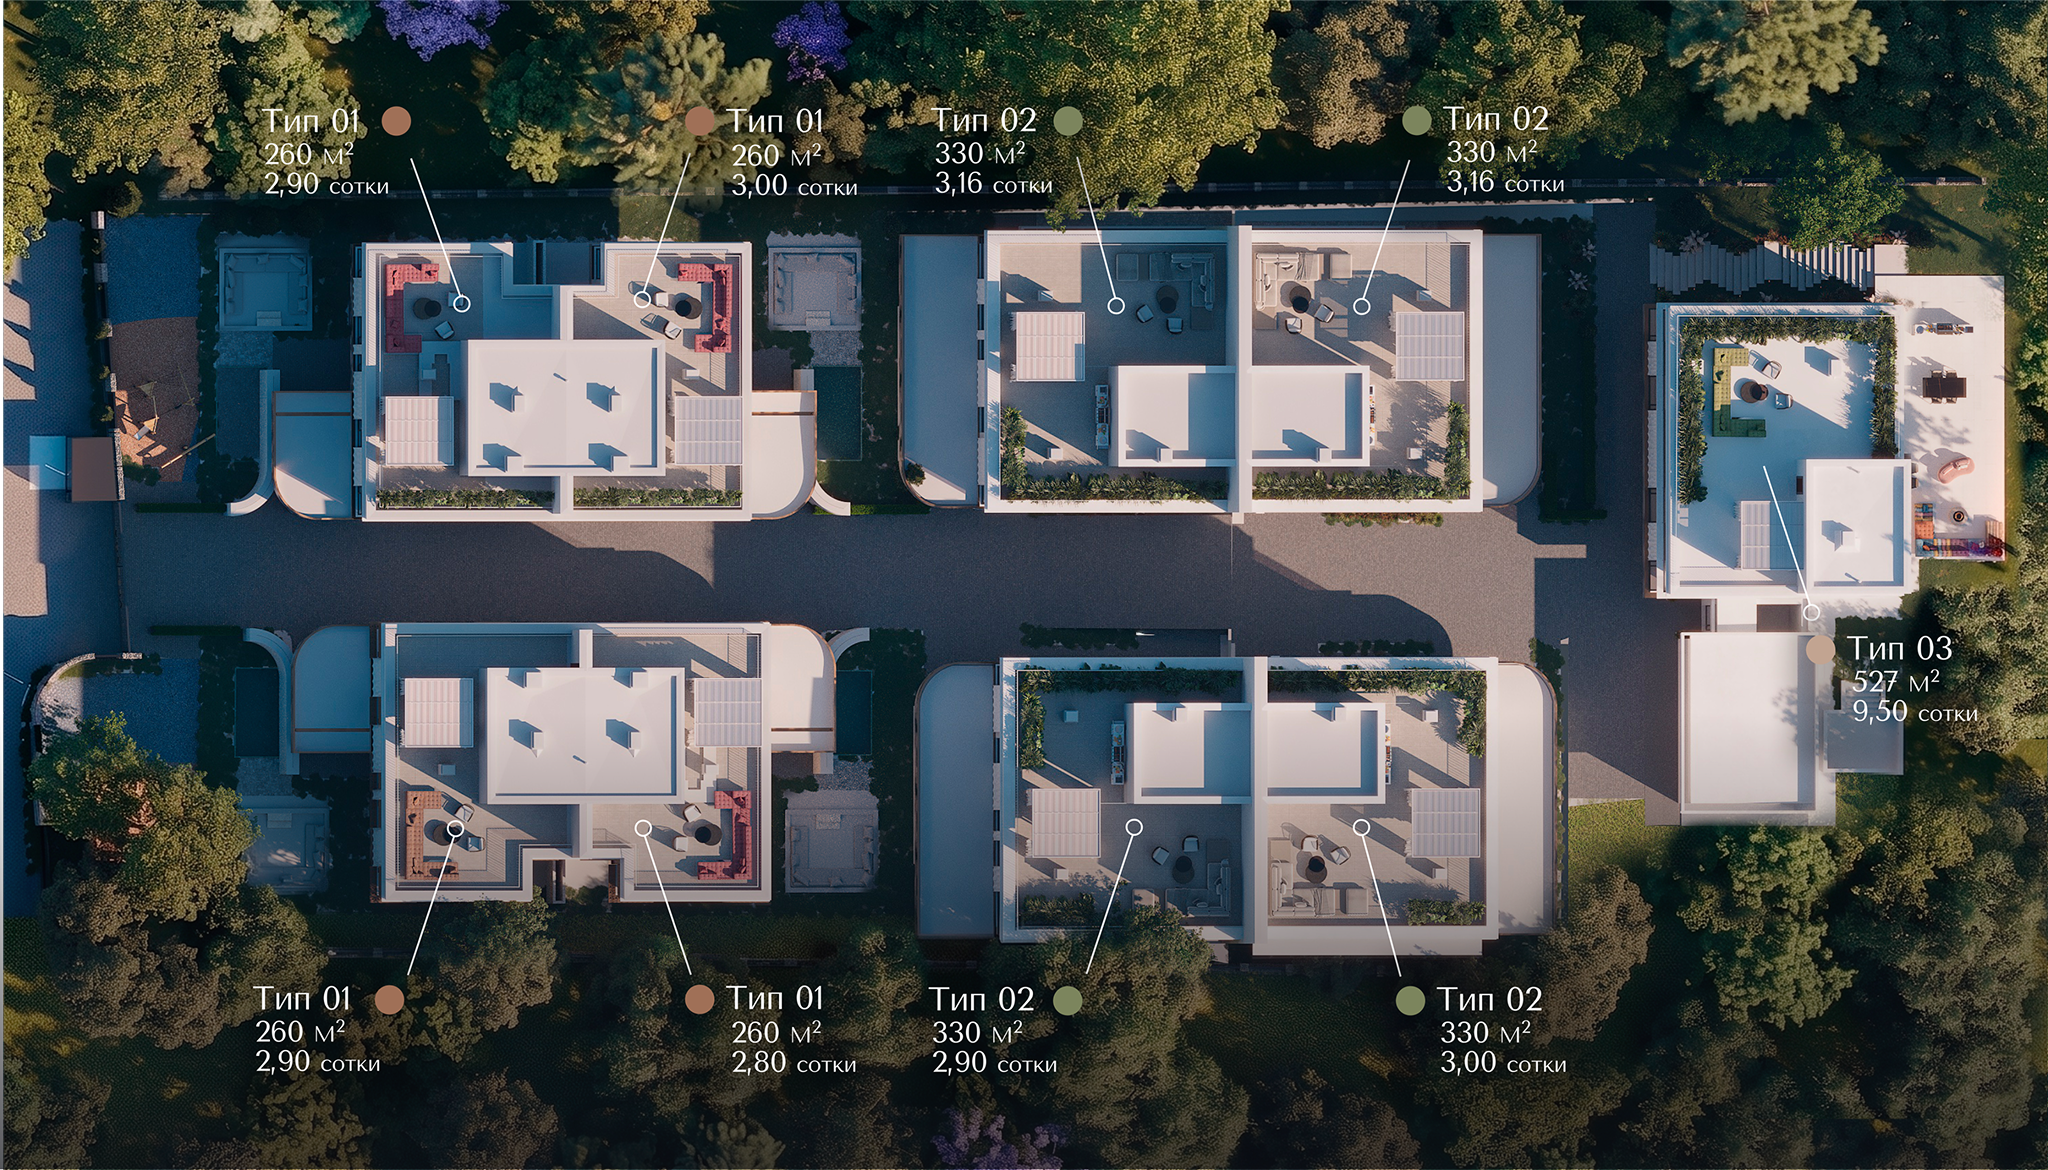
- Type 01260 m² • 4 residences
- Type 02330 m² • 4 residences
- Type 03527 m² • 1 residence
Architecture made for living
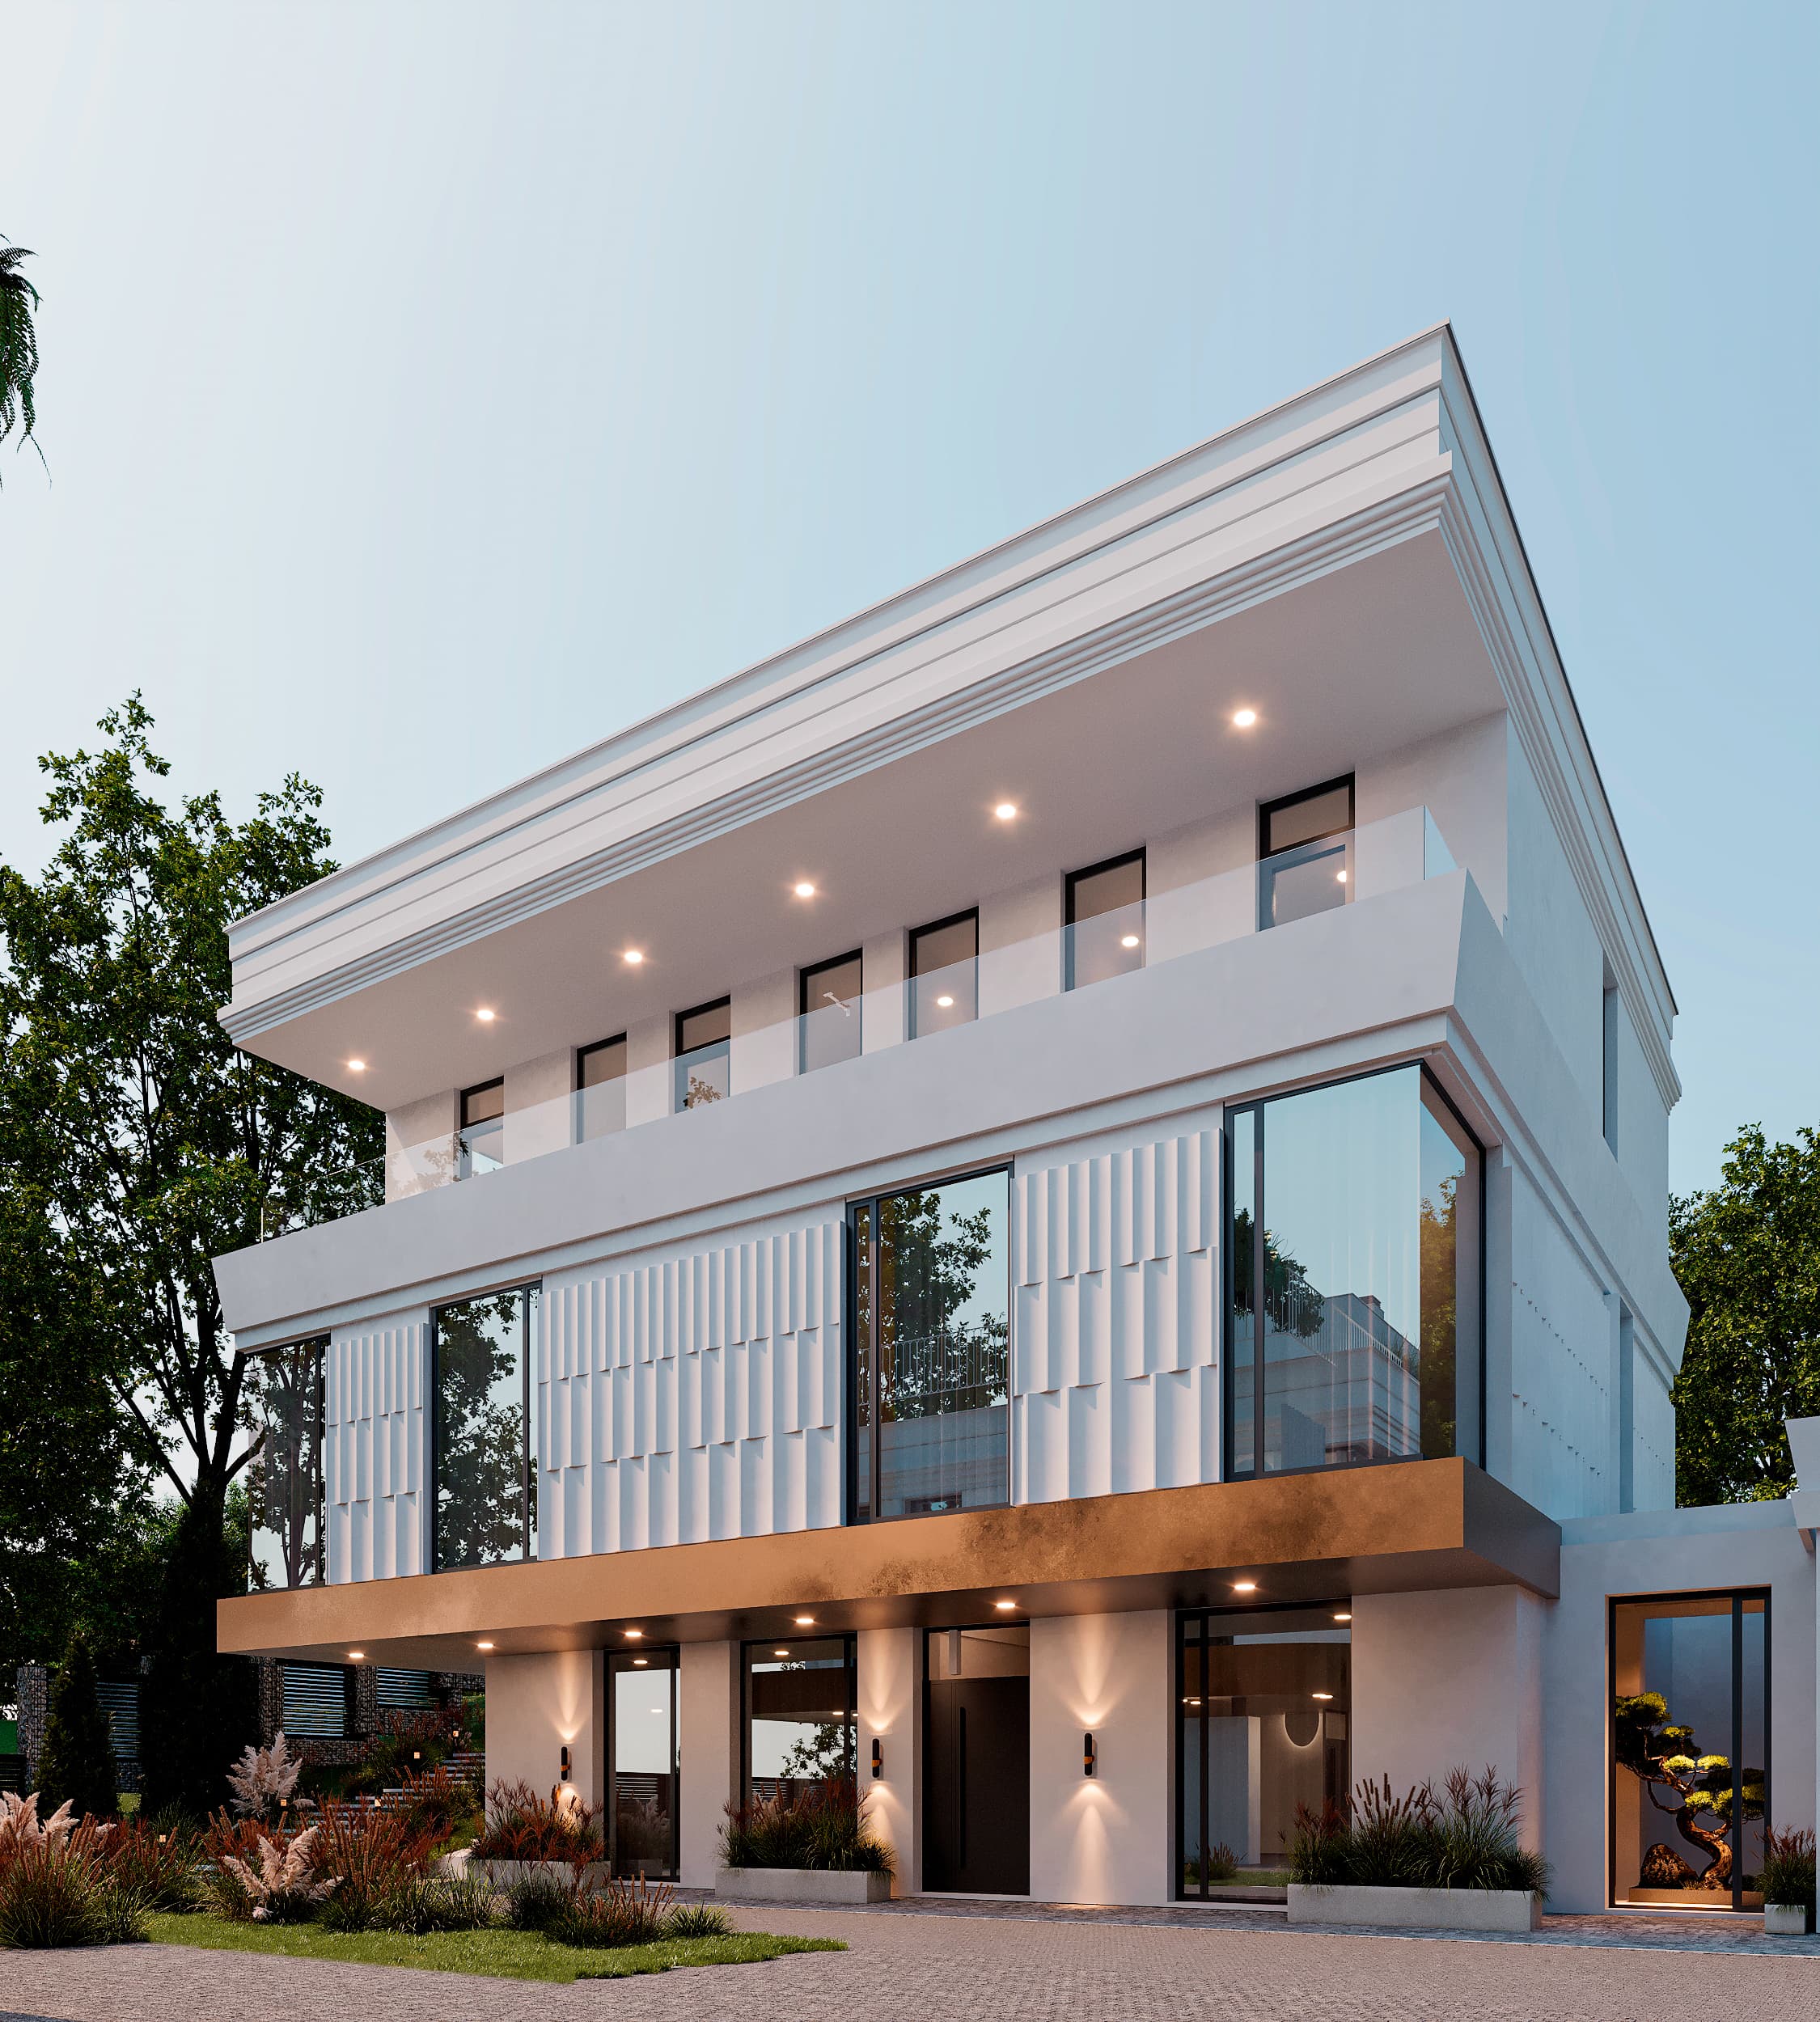
Every element of Montera is designed to unite aesthetics and functionality. Clean facade geometry, expressive cantilevers, generous windows and natural materials create architecture that stays relevant beyond its time.
- GERMAN PLASTER

- BRASS PANELS
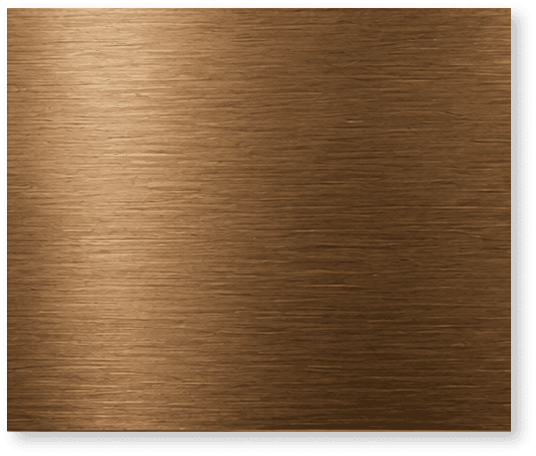
- FIBER CONCRETE PANELS

- PANORAMIC GLAZING
.png&w=3840&q=75)
Nature, always close by
A walking route of the Terrenkur runs right next to Montera. A dedicated pedestrian exit from the complex grounds allows you to start a walk or jog literally from your doorstep.
The project in detail
Facades, terraces, interiors and evening light — the pieces that make up daily life at MONTERA.
0117 0217 0317 0417 0517 0617 0717 0817 0917 1017 1117 1217 1317 1417 1517 1617 1717
Interiors filled with light
Panoramic glazing, natural materials and an open plan create a space where comfort is felt in every detail. Interior solutions allow the space to be adapted to the family's lifestyle.
The interior becomes a continuation of the architecture, holding the balance of light, air and privacy.
The interior becomes a continuation of the architecture, holding the balance of light, air and privacy.
Space
for family
Convenient
location
Montera is surrounded by green spaces and urban infrastructure. Nearby are main transport routes, recreation areas, and essential everyday facilities — everything needed for a comfortable city rhythm.